Expertise
One idea.
Many possibilities.
Architecture, interiors and adaptive reuse. Three ways of approaching the same question: how can this place work better for the people within it?
01 / Architecture
A clear idea.
A considered plan.
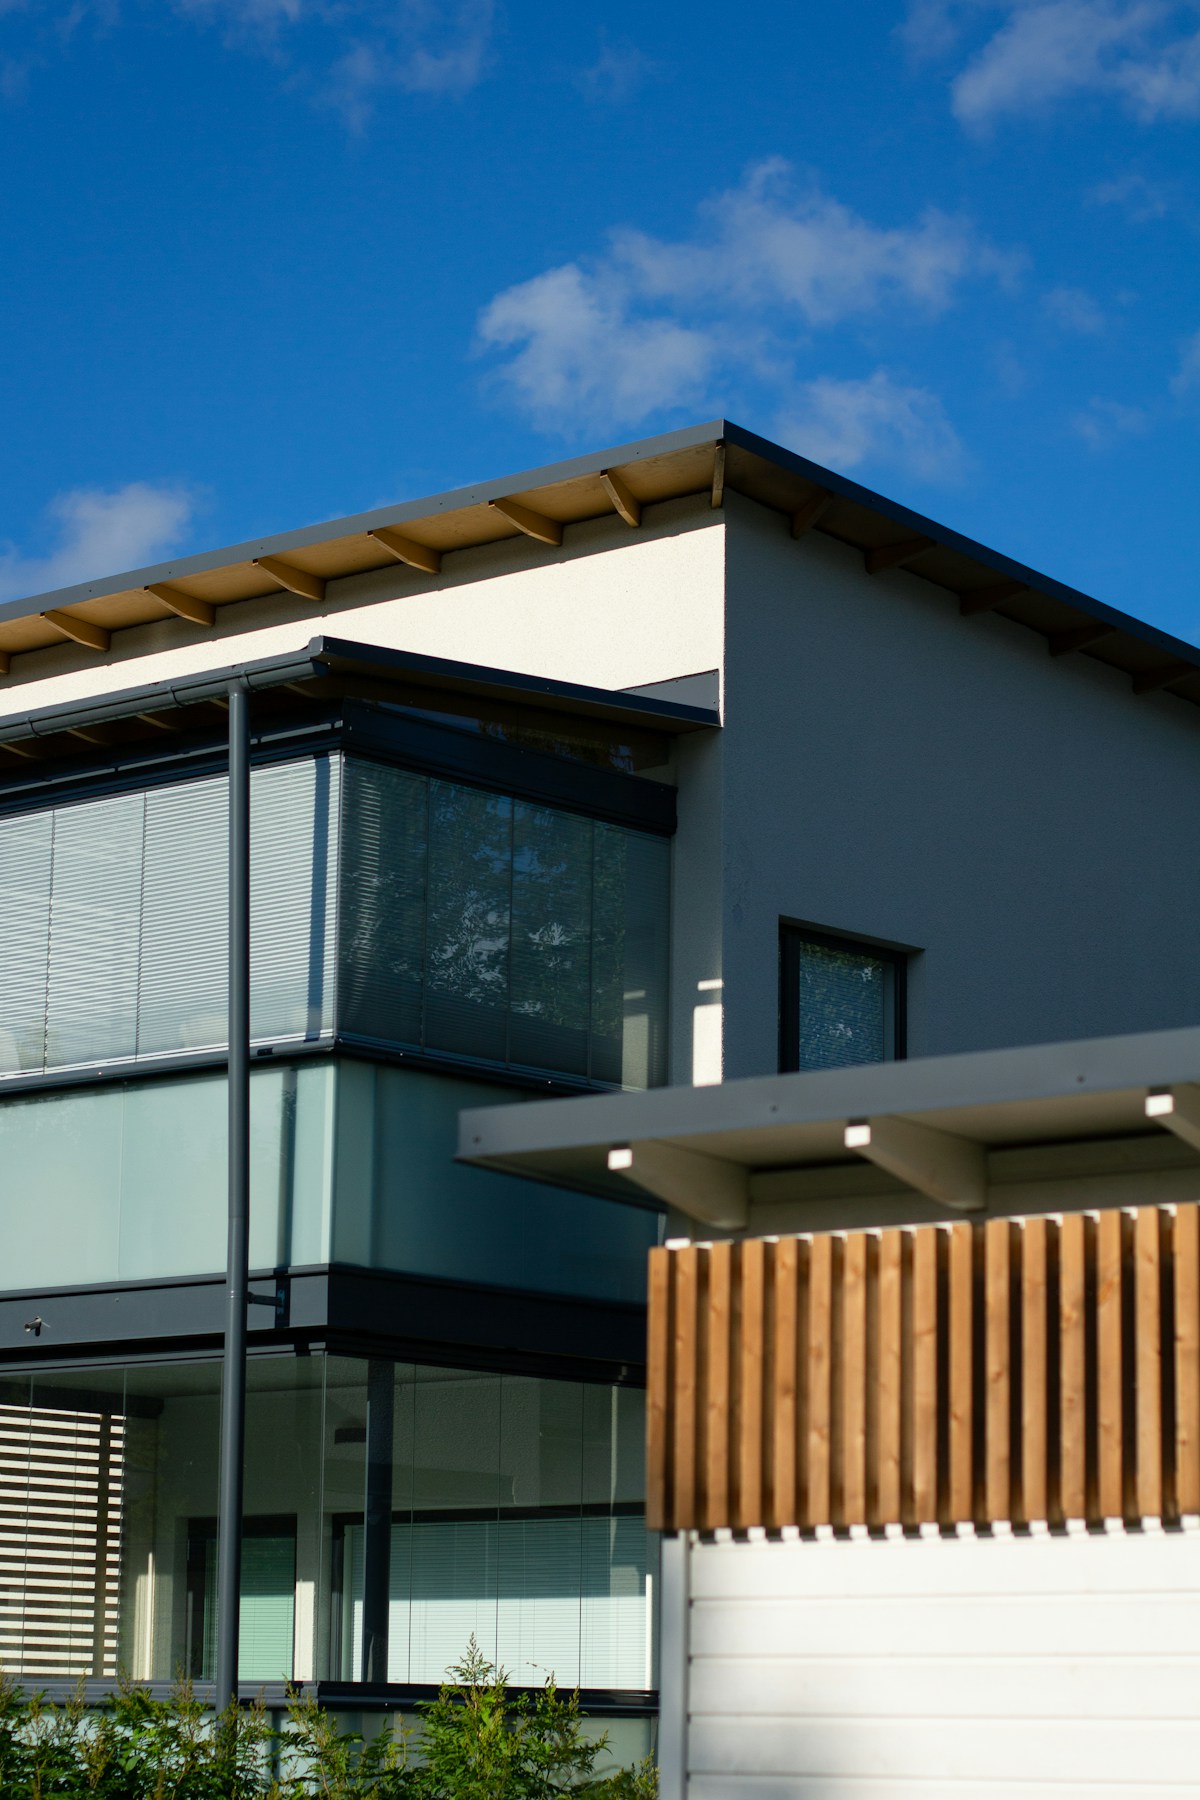
A strong architectural direction starts with understanding a site and a way of life. We explore relationships between rooms, views and movement before refining the shape of the building.
02 / Interiors
A feeling,
made tangible.
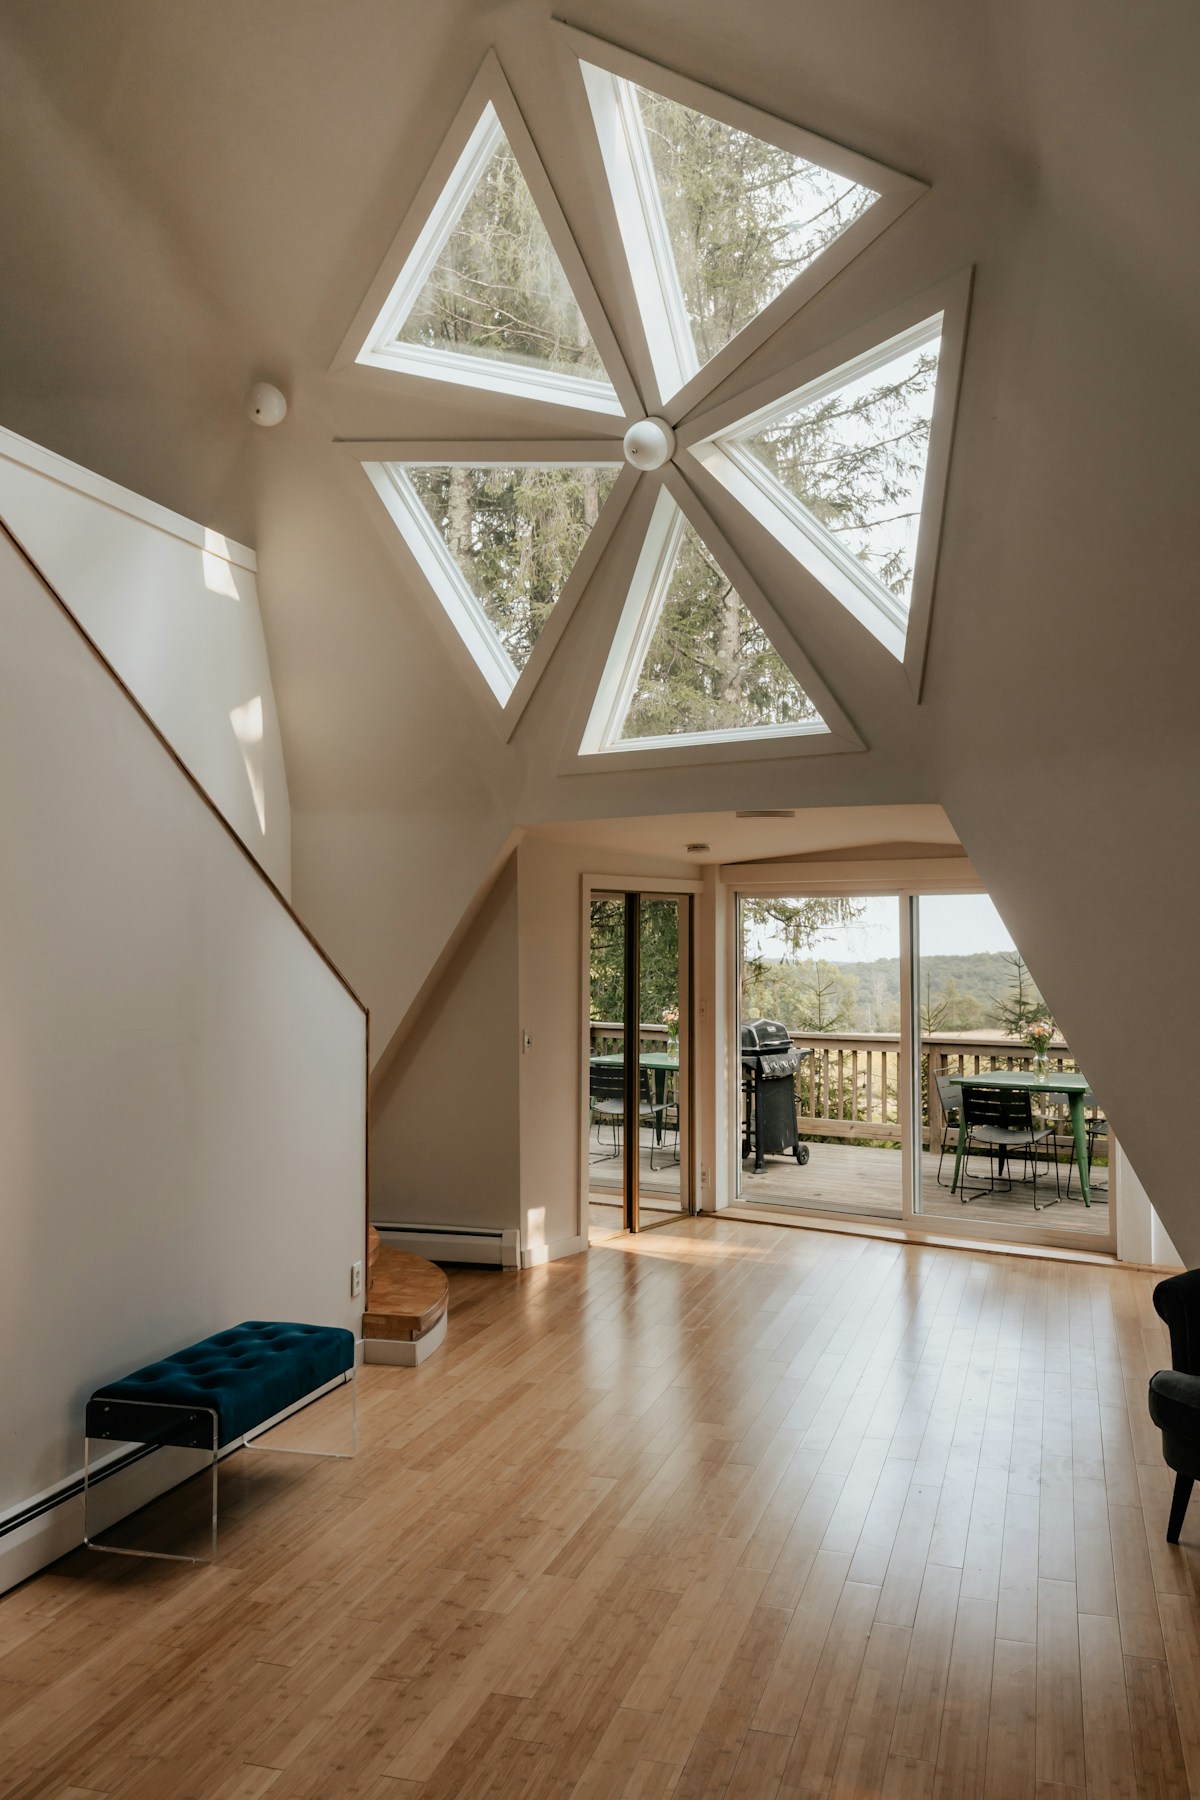
The interior is where architecture becomes everyday experience. Light, surfaces, furniture and the spaces between them can make a room feel generous without making it complicated.
03 / Adaptive reuse
A new chapter.
The same character.
Before adding something new, we ask what already has value. A different arrangement, a clearer threshold or a new use can reveal qualities that were there all along.
The scope of any real project should be defined with the appropriate qualified specialists. This page demonstrates the presentation of services, rather than a technical specification.
Discuss a project